

A 30x40 house plan is one of the most popular choices for Indian families looking to build a comfortable, functional and modern home. With a plot size of 30 feet by 40 feet, you get approximately 1,200 square feet of plot area, which is suitable for designing a beautiful 2BHK or 3BHK house, depending on the layout, number of floors and local building regulations.
Whether you are planning a single-floor home for a small family, a duplex house for a growing family or a modern two-storey house with rental space, a well-planned 30x40 house design can help you make the best use of every square foot.
In this guide, we will explore different 30x40 house plan ideas, room arrangements, elevation designs, Vastu considerations and practical construction tips for Indian families.
A 30x40 plot offers a good balance between affordability and usable space. It is particularly suitable for urban and semi-urban locations where land availability is limited and construction costs need to be managed carefully.
Here are some advantages of choosing a 30x40 house plan:
The right house plan depends on your family size, lifestyle, budget and future requirements. Let's explore some practical layouts.
30x40 2BHK Single Floor House Plan

A 2BHK single-floor house is an excellent choice for small families, couples and senior citizens.
Suggested room arrangement:
Best for: Families with two to four members who prefer a comfortable single-floor home.

If you have a medium-sized family, a 3BHK layout can provide additional privacy and flexibility.
Suggested room arrangement:
Best for: Families with children, parents or frequent guests.
Keep in mind that a 3BHK layout on a 30x40 plot requires careful space planning. Room sizes and parking arrangements may need to be adjusted according to setbacks and local building rules.

A duplex house is a great option for families who need more living space without purchasing a larger plot.
Ground floor ideas:
First floor ideas:
Best for: Growing families who need separate spaces for parents, children and guests.

Parking is an important consideration when designing a house in an Indian city.
A 30x40 house plan with car parking should ideally include:
If parking is a priority, consider a compact 2BHK layout rather than overcrowding the ground floor with too many rooms.

Many Indian families consider Vastu Shastra while planning their homes.
Some commonly followed Vastu preferences include:
These are traditional preferences, not mandatory architectural rules. A good architect can help balance Vastu preferences with ventilation, natural light, structural requirements and practical room arrangements.
The front elevation creates the first impression of your home. Even with a 1,200 sq. ft. plot, you can achieve a stylish and attractive exterior.
Modern elevations commonly feature clean lines, geometric shapes, large windows and a combination of different exterior finishes.
Popular design elements include:
Simple 30x40 House Front Elevation
A simple elevation can look beautiful without requiring expensive materials.
Consider:
This design is ideal for families looking to control construction expenses.
A duplex elevation gives you more flexibility to create an impressive exterior.
You can include:
If you prefer a traditional appearance, consider incorporating:
You can also combine traditional architectural elements with modern construction techniques.
A good floor plan is not just about fitting rooms into available space. It is about making everyday life comfortable.
The living room should be welcoming and well-ventilated. Place windows strategically to allow natural light and maintain privacy from the street.
Plan bedrooms according to family requirements. The master bedroom should ideally have sufficient wardrobe space and an attached bathroom if the layout permits.
An open kitchen can make a small house feel spacious. However, a separate kitchen may be more suitable for families who prefer traditional Indian cooking arrangements.
Provide adequate ventilation, storage cabinets and counter space.
A compact dining area between the kitchen and living room can save space and improve accessibility.
Position bathrooms conveniently while maintaining privacy. Ensure proper waterproofing, ventilation and drainage.
If you are planning future floor expansion, staircase placement should be decided during the initial design stage. This can prevent costly modifications later.
Q1. How many square feet is a 30x40 plot?
A 30x40 plot has a total area of 1,200 square feet (30 × 40 = 1,200 sq. ft.).
Q2. Can I build a 3BHK house on a 30x40 plot?
Yes. A 3BHK house can be designed on a 30x40 plot with proper space planning. However, the final room sizes and layout depend on setbacks, parking requirements and local building regulations.
Q3. What is the best house plan for a 30x40 plot?
A 2BHK single-floor house is suitable for small families, while a 3BHK or G+1 duplex is a good option for larger families.
Q4. How much does it cost to build a 30x40 house in India?
For a 1,200 sq. ft. built-up area, an illustrative construction budget can range from ₹18 lakh to ₹30 lakh or more, depending on construction quality, materials and location.
Q5. Can I build a duplex on a 30x40 plot?
Yes. A G+1 duplex is possible, subject to local building regulations, permissible built-up area and structural design.
Q6. Is Vastu important for a 30x40 house plan?
Many Indian families prefer Vastu-compliant layouts. You can discuss your preferences with an architect while ensuring proper ventilation, natural light, structural safety and practical room arrangements.
Q7. Can I construct a house with car parking on a 30x40 plot?
Yes. You can incorporate parking for one car by carefully planning the entrance and ground-floor layout. The available parking space will depend on local setbacks and building rules.
A 30x40 house plan offers excellent opportunities to build a comfortable and attractive home for Indian families. Whether you prefer a simple 2BHK house, a spacious 3BHK layout or a modern duplex, the key is to use the available space intelligently.
Focus on proper room planning, natural ventilation, structural safety, durable materials and future requirements. Work with an experienced architect and contractor to create a home that matches your family's lifestyle and budget.
Planning to build your dream home?
Explore experienced architects, interior designers, builders and home improvement professionals on Urbanhomez.in and take the first step towards building your dream home.

A 2BHK apartment is an ideal home for small and medium-sized families, offering a comfortable balance between functionality, privacy, and affordability.
Read More ...
Building your own house is one of the biggest milestones in life. Whether you are planning to construct a small house, a 2BHK home, a duplex, or a modern villa, understanding the house construction process can help you save money, avoid mistakes, and complete your project smoothly.
Read More ...
You have recently purchased a new 3BHK flat or are planning to renovate your existing apartment, thoughtful interior design can make a significant difference.
Read More ...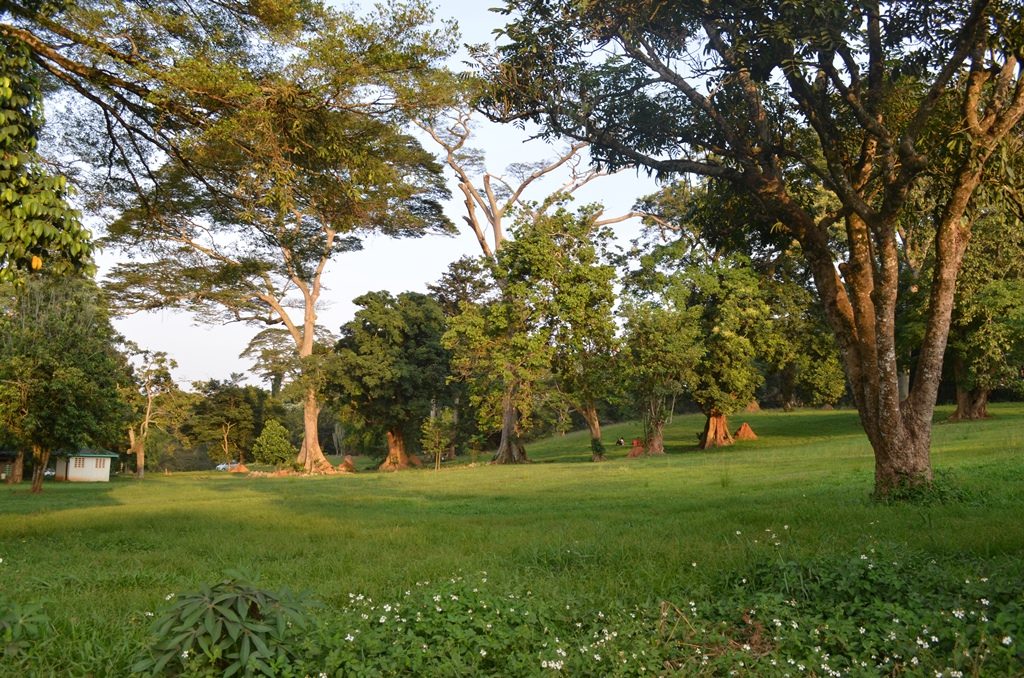
The Entebbe Botanical Garden is a prominent and captivating garden situated in Entebbe, Uganda. It is nestled on the northern shores of the majestic Lake Victoria and encompasses an area of approximately 40 hectares. This verdant haven is renowned for its rich biodiversity, historical significance, and captivating natural beauty.
Read More ...
Modern interior design is not necessarily about expensive furniture or luxurious decorations. It is about making the best use of available space, choosing the right colours, incorporating smart storage solutions, and creating a comfortable atmosphere.
Read More ...To find the best hotels and tourist attractions tailored to your travel preferences, please select a country from the list below. Whether you're dreaming of a beach getaway, a cultural adventure, or a city escape, we’re here to help you discover the perfect destination!
Once you make your selection, we’ll provide you with a curated list of top-rated hotels and must-visit tourist spots in your chosen country. Happy travels!